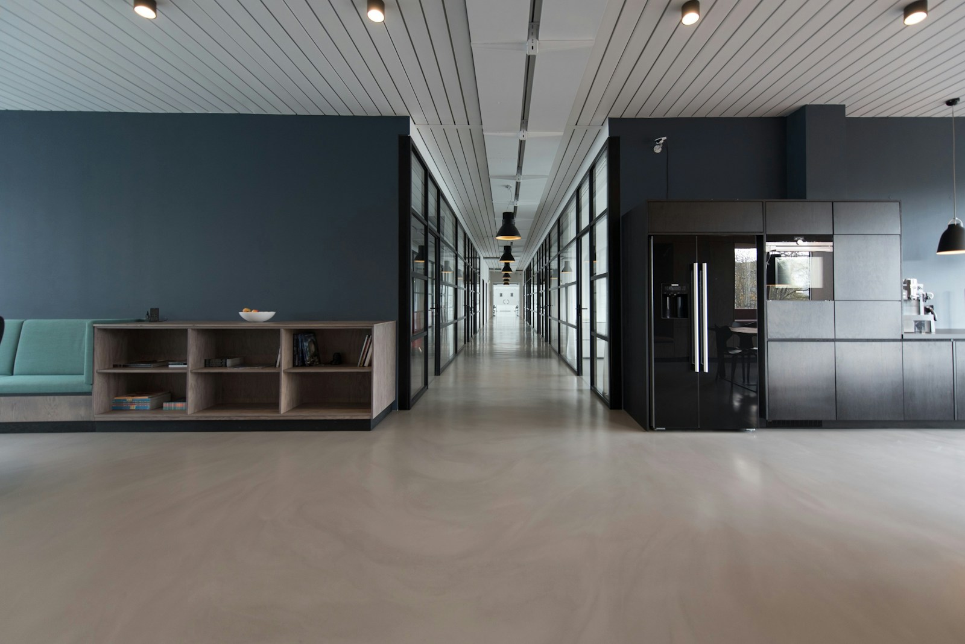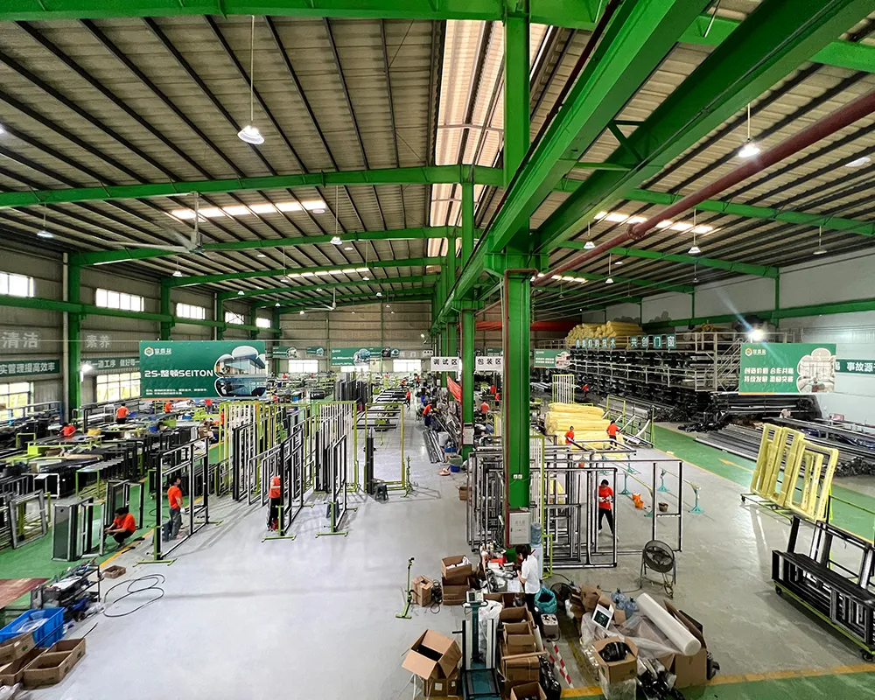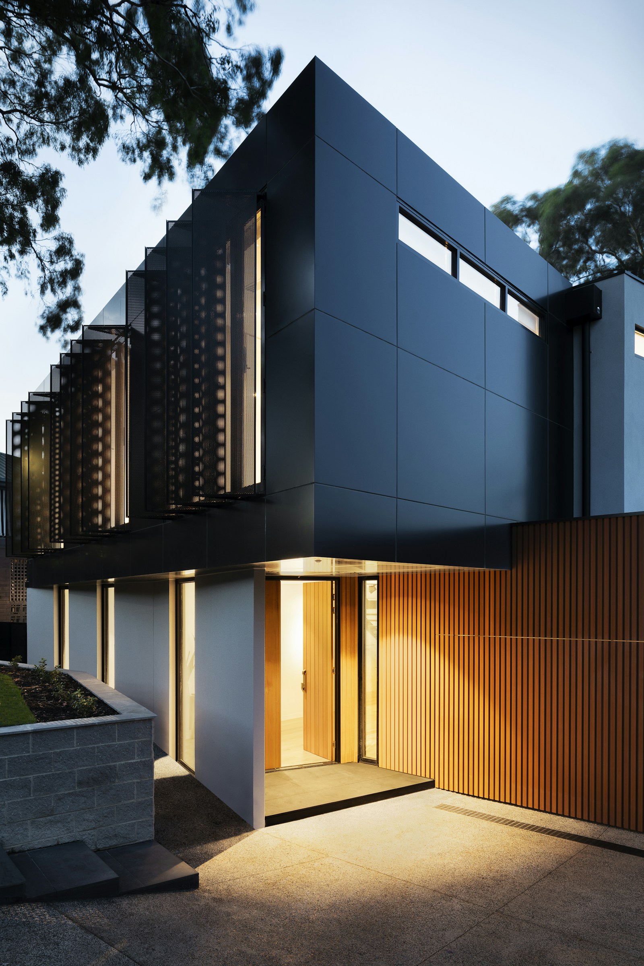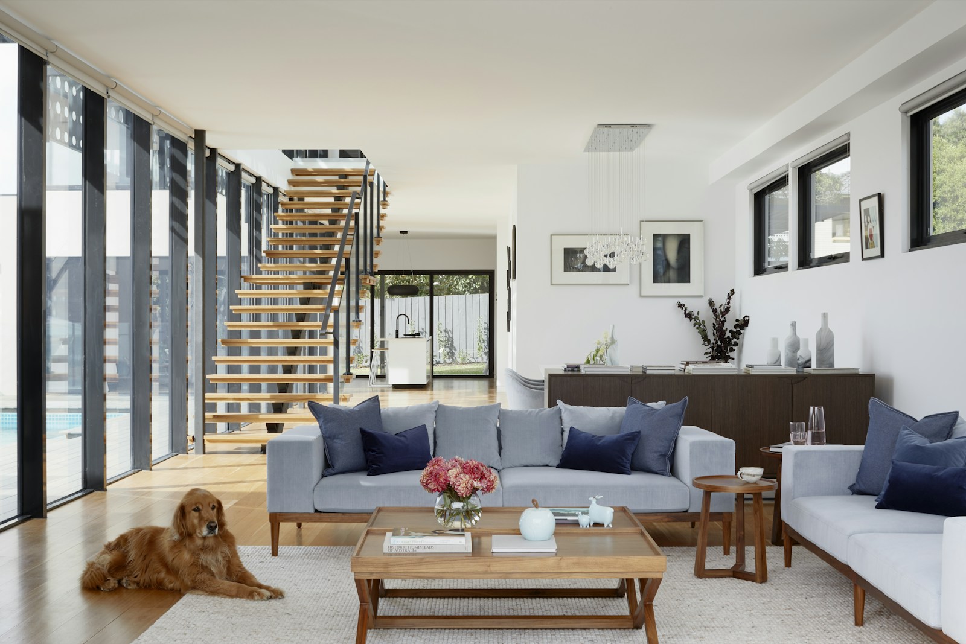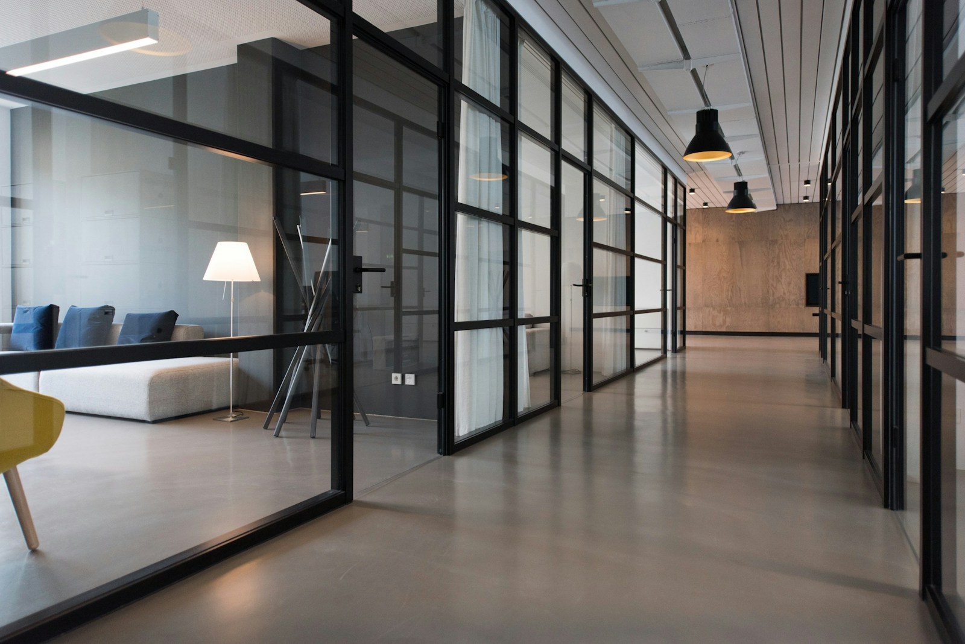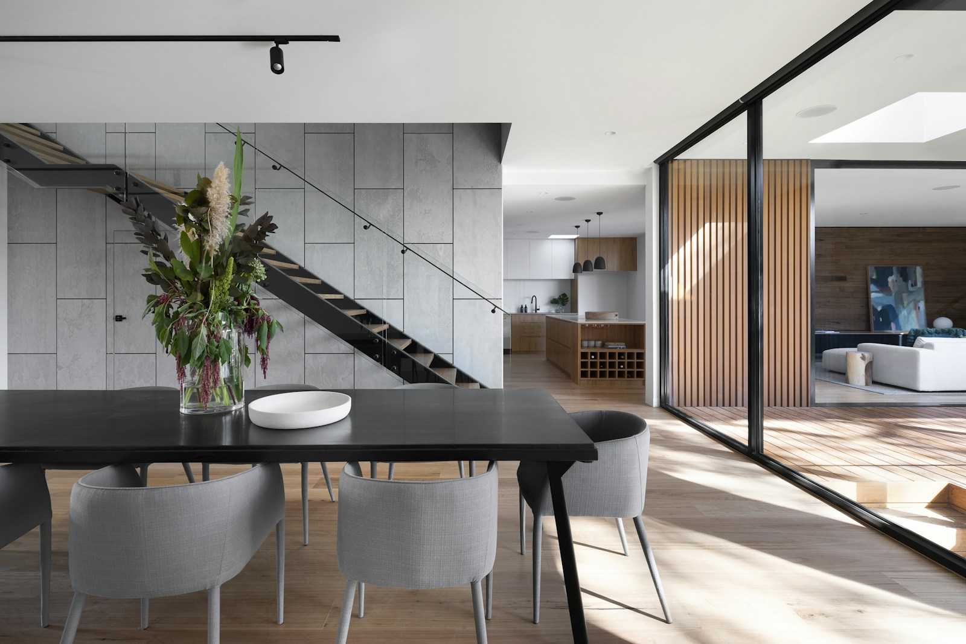
A sightline is the visible line created by a frame, sash, meeting stile, threshold or glass division. It is a small measurement with a large effect: it changes how much daylight reaches a room, how a series of openings lines up, and whether a wall feels calm or busy. The best sightline is the one that supports the room and the building, not simply the thinnest number in a brochure.
Read the opening from the places people stand
Review the elevation from the street, the main room, the approach path and the seated eye level. A frame that looks balanced outside may feel heavy beside a sofa. Mark the view that matters and the height at which the division should align with nearby doors, cabinets or furniture.
Separate visible width from structural strength
Reducing a frame can increase glass area, yet large or exposed openings still need reinforcement, hardware capacity and safe glass. The visible face is only one part of the section. Ask for a section drawing that shows the frame, sash, gasket, glass bite and reinforcement. If the opening is a door, include the threshold and meeting stile in the same conversation.
Coordinate divisions and handles
Glass divisions should relate to the architecture. Align them with floor levels, joinery or neighbouring openings where that makes the elevation easier to read. Handles need their own review: they must be reachable, clear the reveal and work with blinds or curtains. On a multi-panel slider, the meeting stile can be more noticeable than the outer frame, so show it in the elevation.
- View the opening from inside and outside
- Mark the visual centreline and key alignments
- Check handle height and opening clearance
- Show thresholds and floor finishes together
- Review the largest and smallest openings as a set
Use a physical sample when colour and reflection matter
Glass reflection, coating colour and powder-coated aluminium change with daylight. A screen image cannot show the relationship between a dark frame, warm stone and a shaded room. A corner sample or mock-up reveals the actual edge, gasket and shadow line. It also gives the client a chance to approve a detail before the same decision appears across dozens of openings.
What makes a sightline feel natural
Consistency usually matters more than a single minimum. Repeated frame widths, deliberate transitions and a clear hierarchy between primary and secondary openings make a project feel designed. Where a structural or thermal requirement forces a wider section, use that width intentionally and repeat it where the eye expects continuity.
Questions to settle before release
Is the narrowest frame always the best choice?
No. The narrowest section can reduce reinforcement or limit glass and hardware options. Compare the complete assembly and the visual rhythm of the elevation.
When should a mock-up be made?
Before a decision that will be repeated across a facade, especially when sightlines, glass reflection or a flush threshold are central to the design.
Share an elevation or opening schedule through contact. We can review sightlines against the available window and door systems without changing your existing project references.
Review the junctions, not just the elevation
Look closely at corners, sliding meeting rails, floor tracks and the point where a new frame meets an existing one. These junctions are seen at close range and often determine whether the whole elevation feels deliberate. A small detail sample can answer the question faster than another round of rendered images.
Prepared by the joycham Windows + Doors editorial team. Specifications and performance outcomes vary by opening, glass, hardware and installation; confirm project-specific values before ordering.