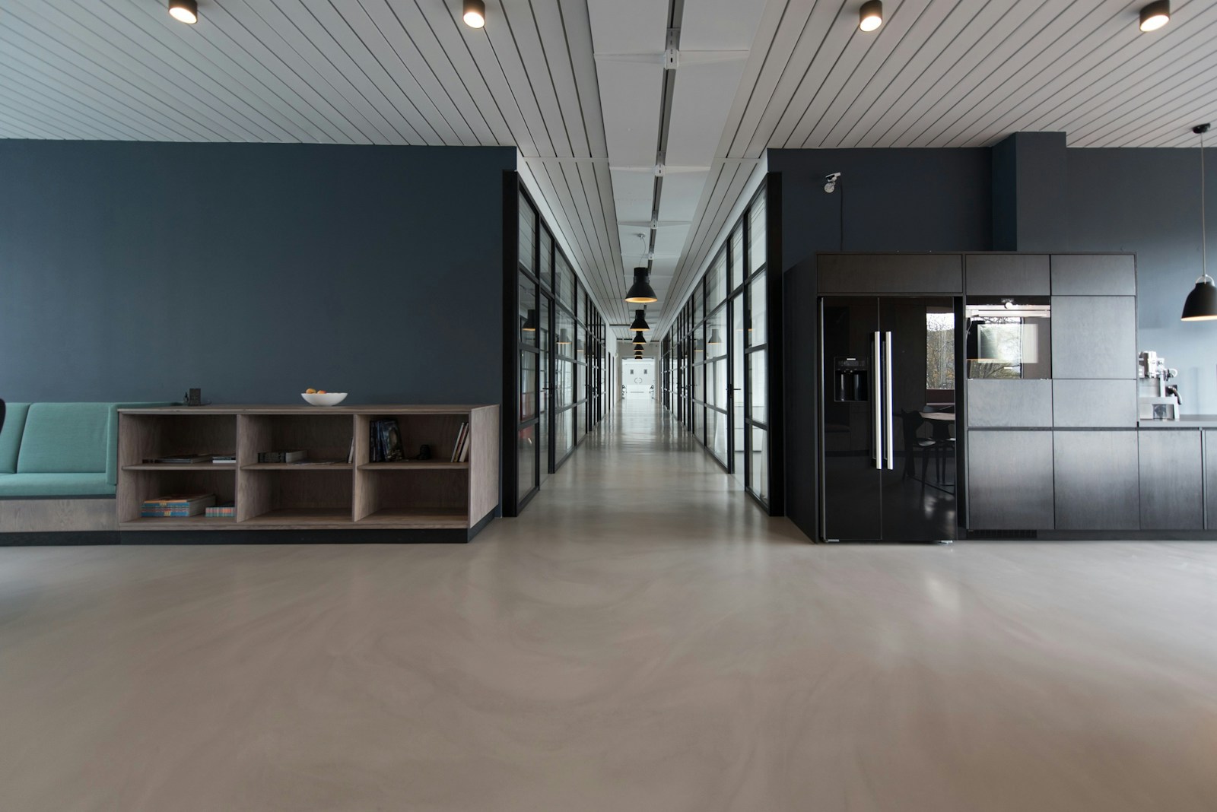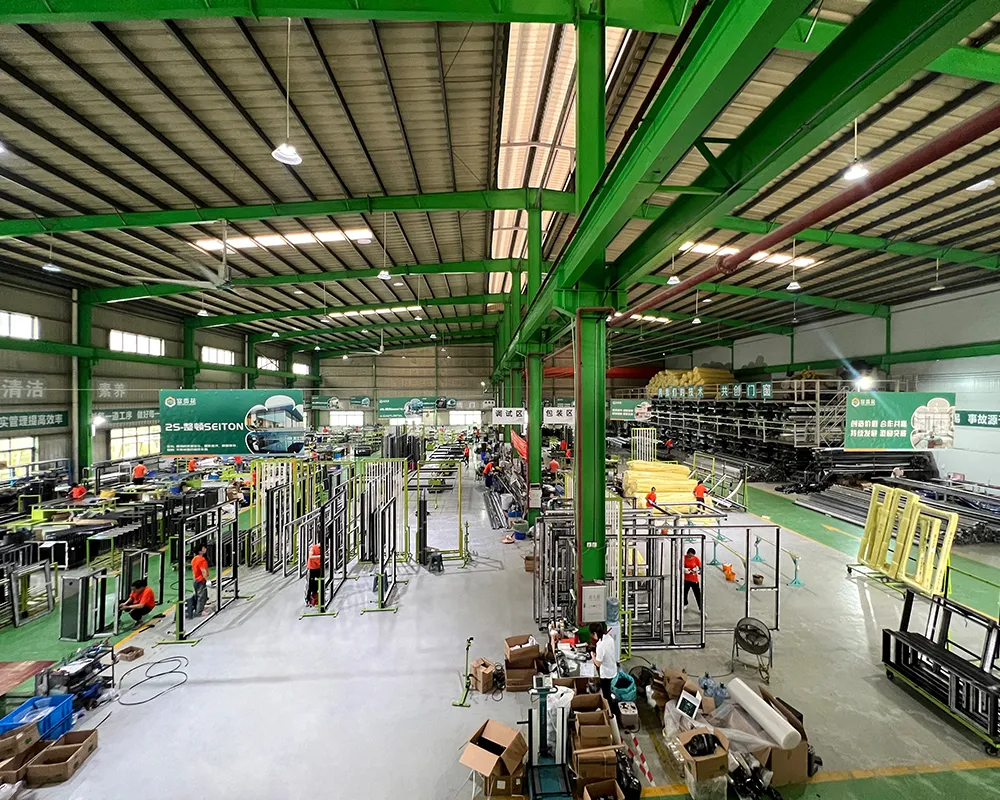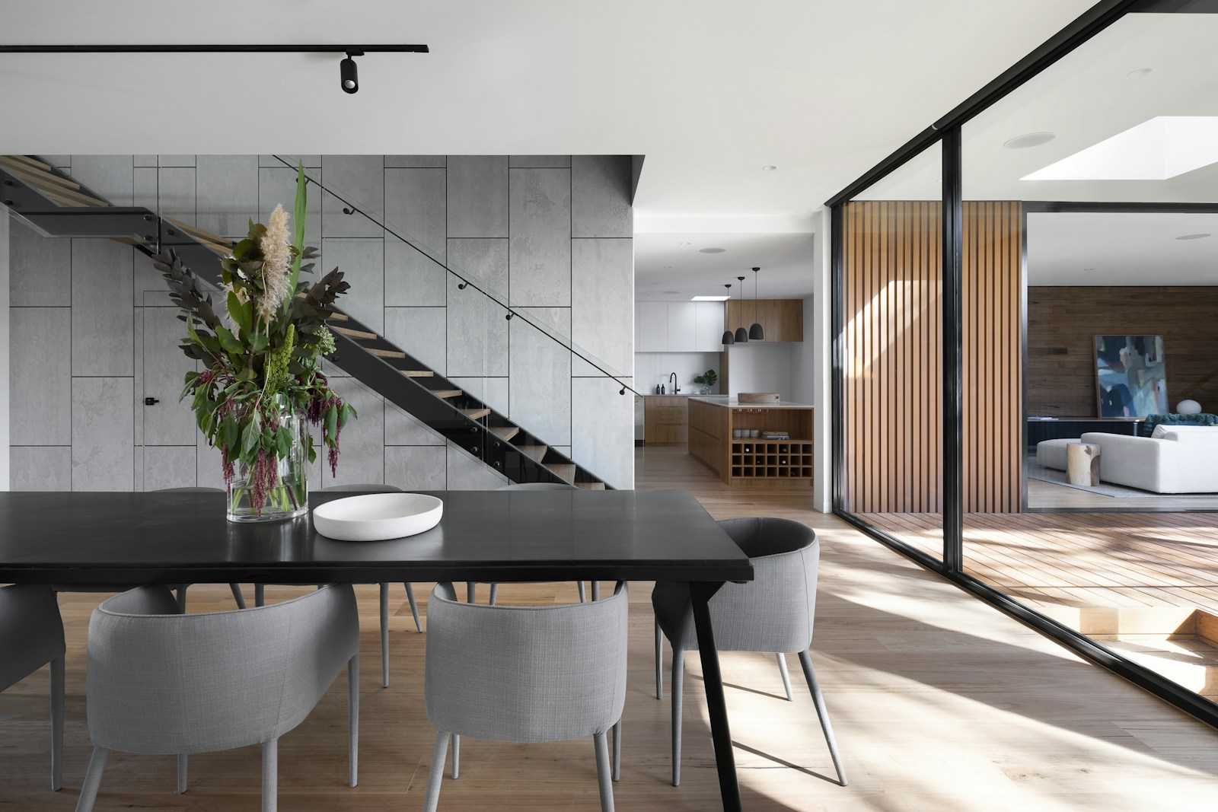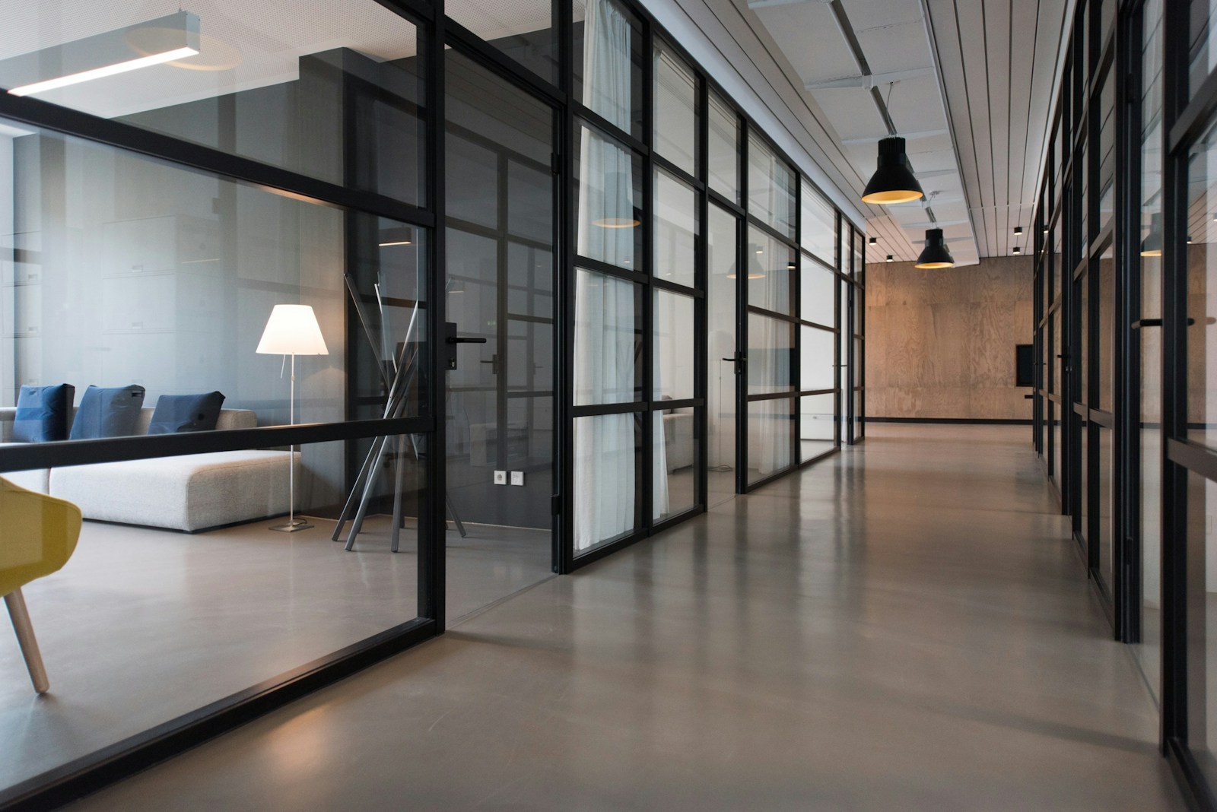
A project with many windows and doors is not one order repeated many times. Each opening has its own size, operation, threshold, glass, finish and relationship to the wall. The safest way to manage the package is to create one source of truth and review it before fabrication starts.
Create an opening matrix
Give every opening a permanent reference and use it on the plan, elevation, schedule, drawing and delivery label. Include room, level, orientation, width, height, operation, handing, threshold, glass, finish, hardware and installation status. Add a column for “last checked” so the team can see which items have changed since the previous issue.
| Reference | Operation | Glass goal | Open issue |
|---|---|---|---|
| W-01 | Fixed | Low-e, clear view | Confirm sill depth |
| D-02 | Outward opening | Safety and acoustic | Check handle clearance |
| S-03 | Sliding | Solar control | Coordinate recessed track |
Coordinate the interfaces first
Most late changes occur at thresholds, corners and transitions. Show the waterproofing, floor build-up, insulation, drainage and finish lines in one section. Confirm which trade owns the membrane and who returns to seal after the frame is installed. For a flush threshold, agree the fall and outlet before the floor finish is ordered.
Plan the sequence and the protection
Large units need a route, lifting plan and protected storage area. Schedule delivery after the opening is ready but before access is blocked by scaffolding or finishes. Decide how frames and glass will be protected from dust, welding sparks and later trades. Record the inspection point for each floor so a problem can be corrected before it is hidden.
Control colour and hardware decisions
Colours that look identical on a screen can differ between batches or substrates. Approve a physical sample and record the finish code in the opening matrix. Do the same for handles, locks, restrictors and screens. If a change is allowed, state who can approve it and how the revised issue is marked.
Use a short release checklist
- All opening references match the latest architectural drawings.
- Sizes are measured or clearly marked as provisional.
- Glass, finish and hardware are recorded for every opening.
- Threshold, sill and perimeter details are coordinated.
- Delivery route, storage and protection are agreed.
- Open issues have an owner and a due date.
Questions to settle before the first order
Can one typical section cover the whole project?
Only when the wall, threshold and finish conditions are genuinely the same. Keep separate details where a change in level, cladding or drainage changes the risk.
When should the schedule be frozen?
Freeze the production issue after the final measured survey and interface review, while keeping a controlled change process for unavoidable site conditions.
Use the solutions and product range as references, then send the opening matrix through contact for coordination.
Close the loop at handover
Keep the final opening matrix with the as-built documents. Record substitutions, serial or batch information, adjustment notes and care instructions. This record makes later maintenance more accurate and prevents a replacement part from being ordered from a drawing that no longer matches the building.
Prepared by the joycham Windows + Doors editorial team. Specifications and performance outcomes vary by opening, glass, hardware and installation; confirm project-specific values before ordering.